Functional Main Level Transformation
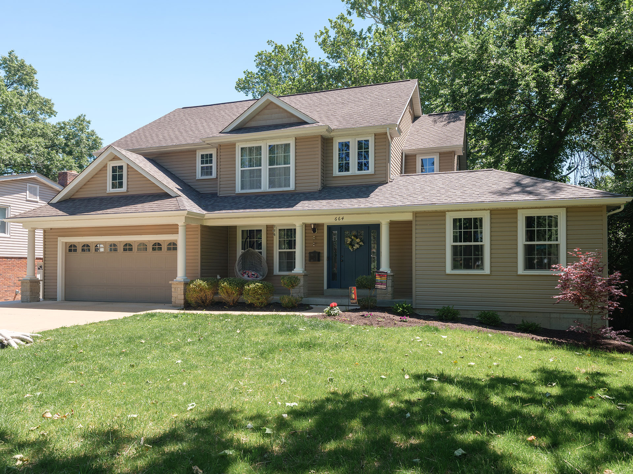
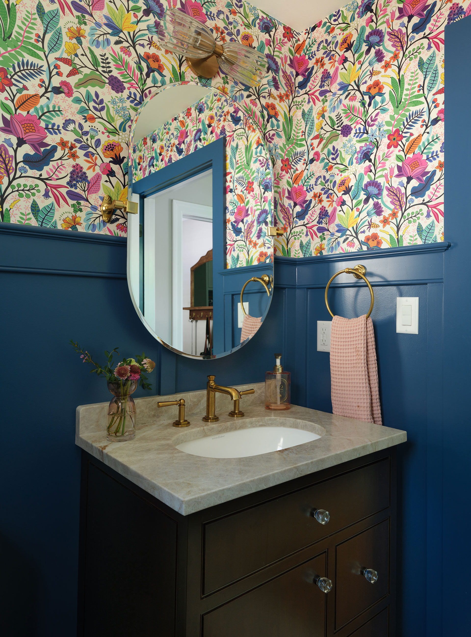

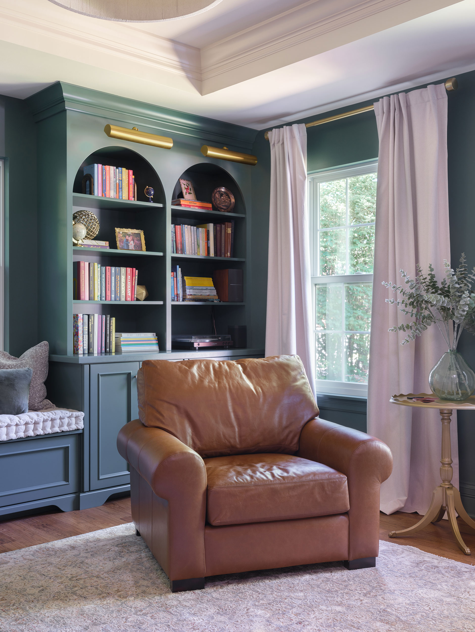
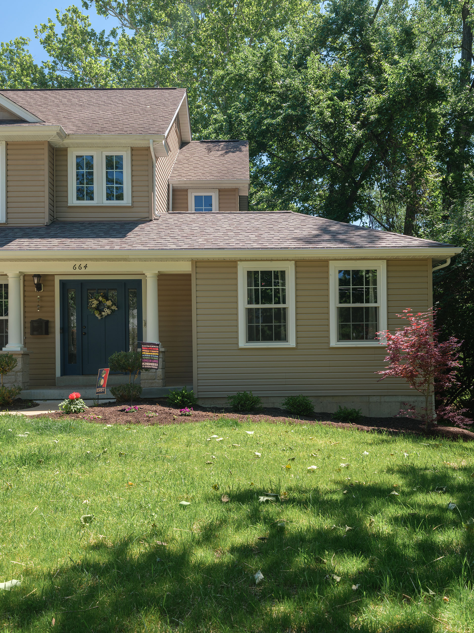
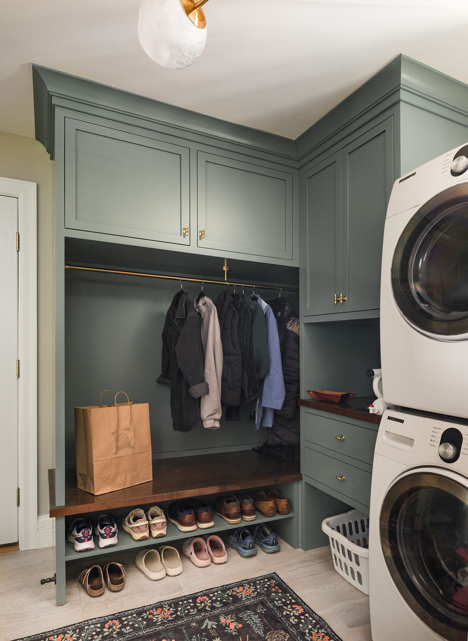
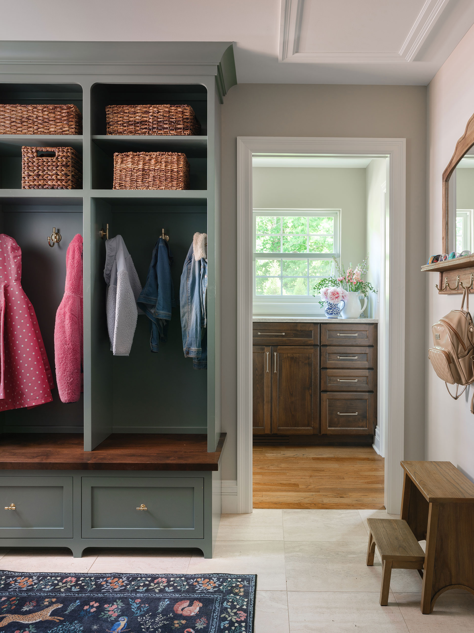
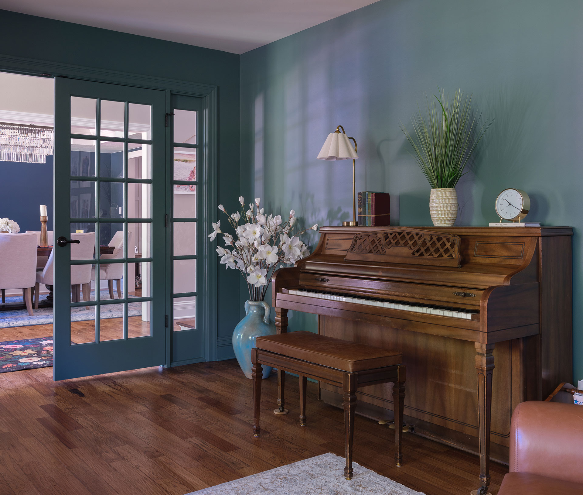
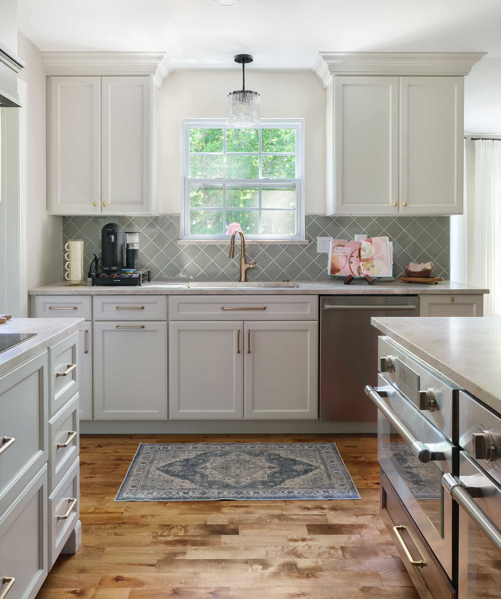
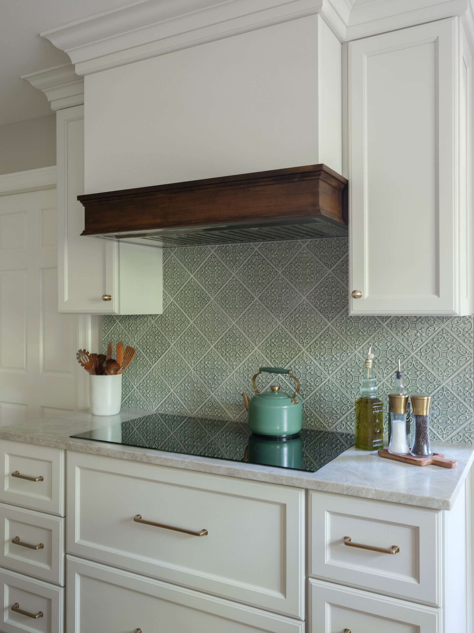
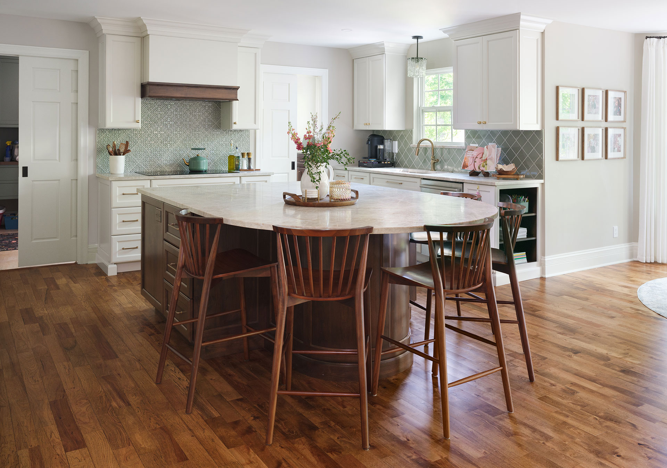
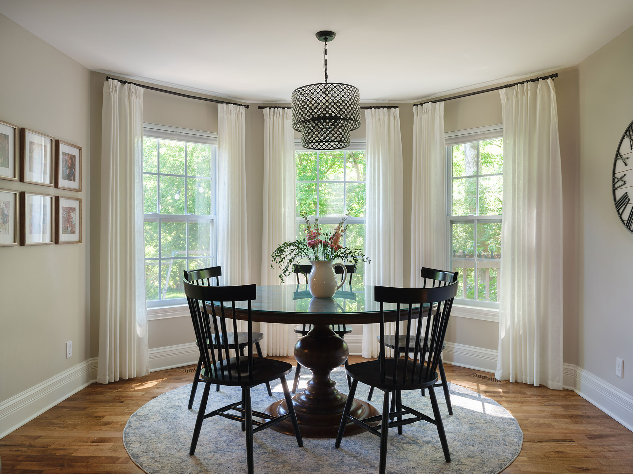
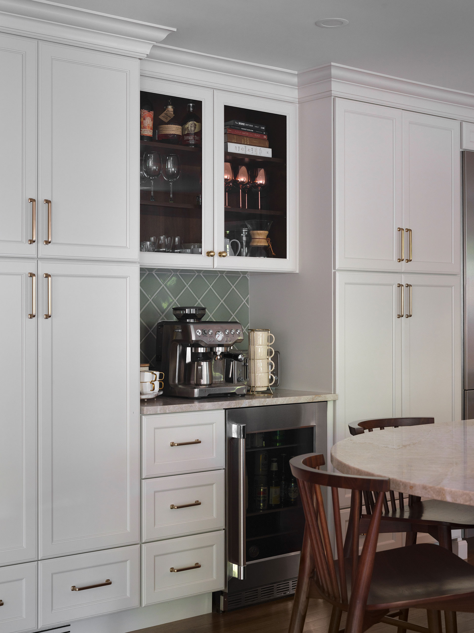
Designed to better support the homeowners' lifestyle while celebrating their love of color, this renovation transformed the home through two integrated additions and a reimagined main level. A new piano room addition anchors the front of the home, while a rear addition created space for a mudroom, laundry room, powder room, and butler's pantry. The expanded footprint also allowed for a complete kitchen remodel featuring custom cabinetry, quartzite countertops, and a seamless curved island that serves as the heart of the home.
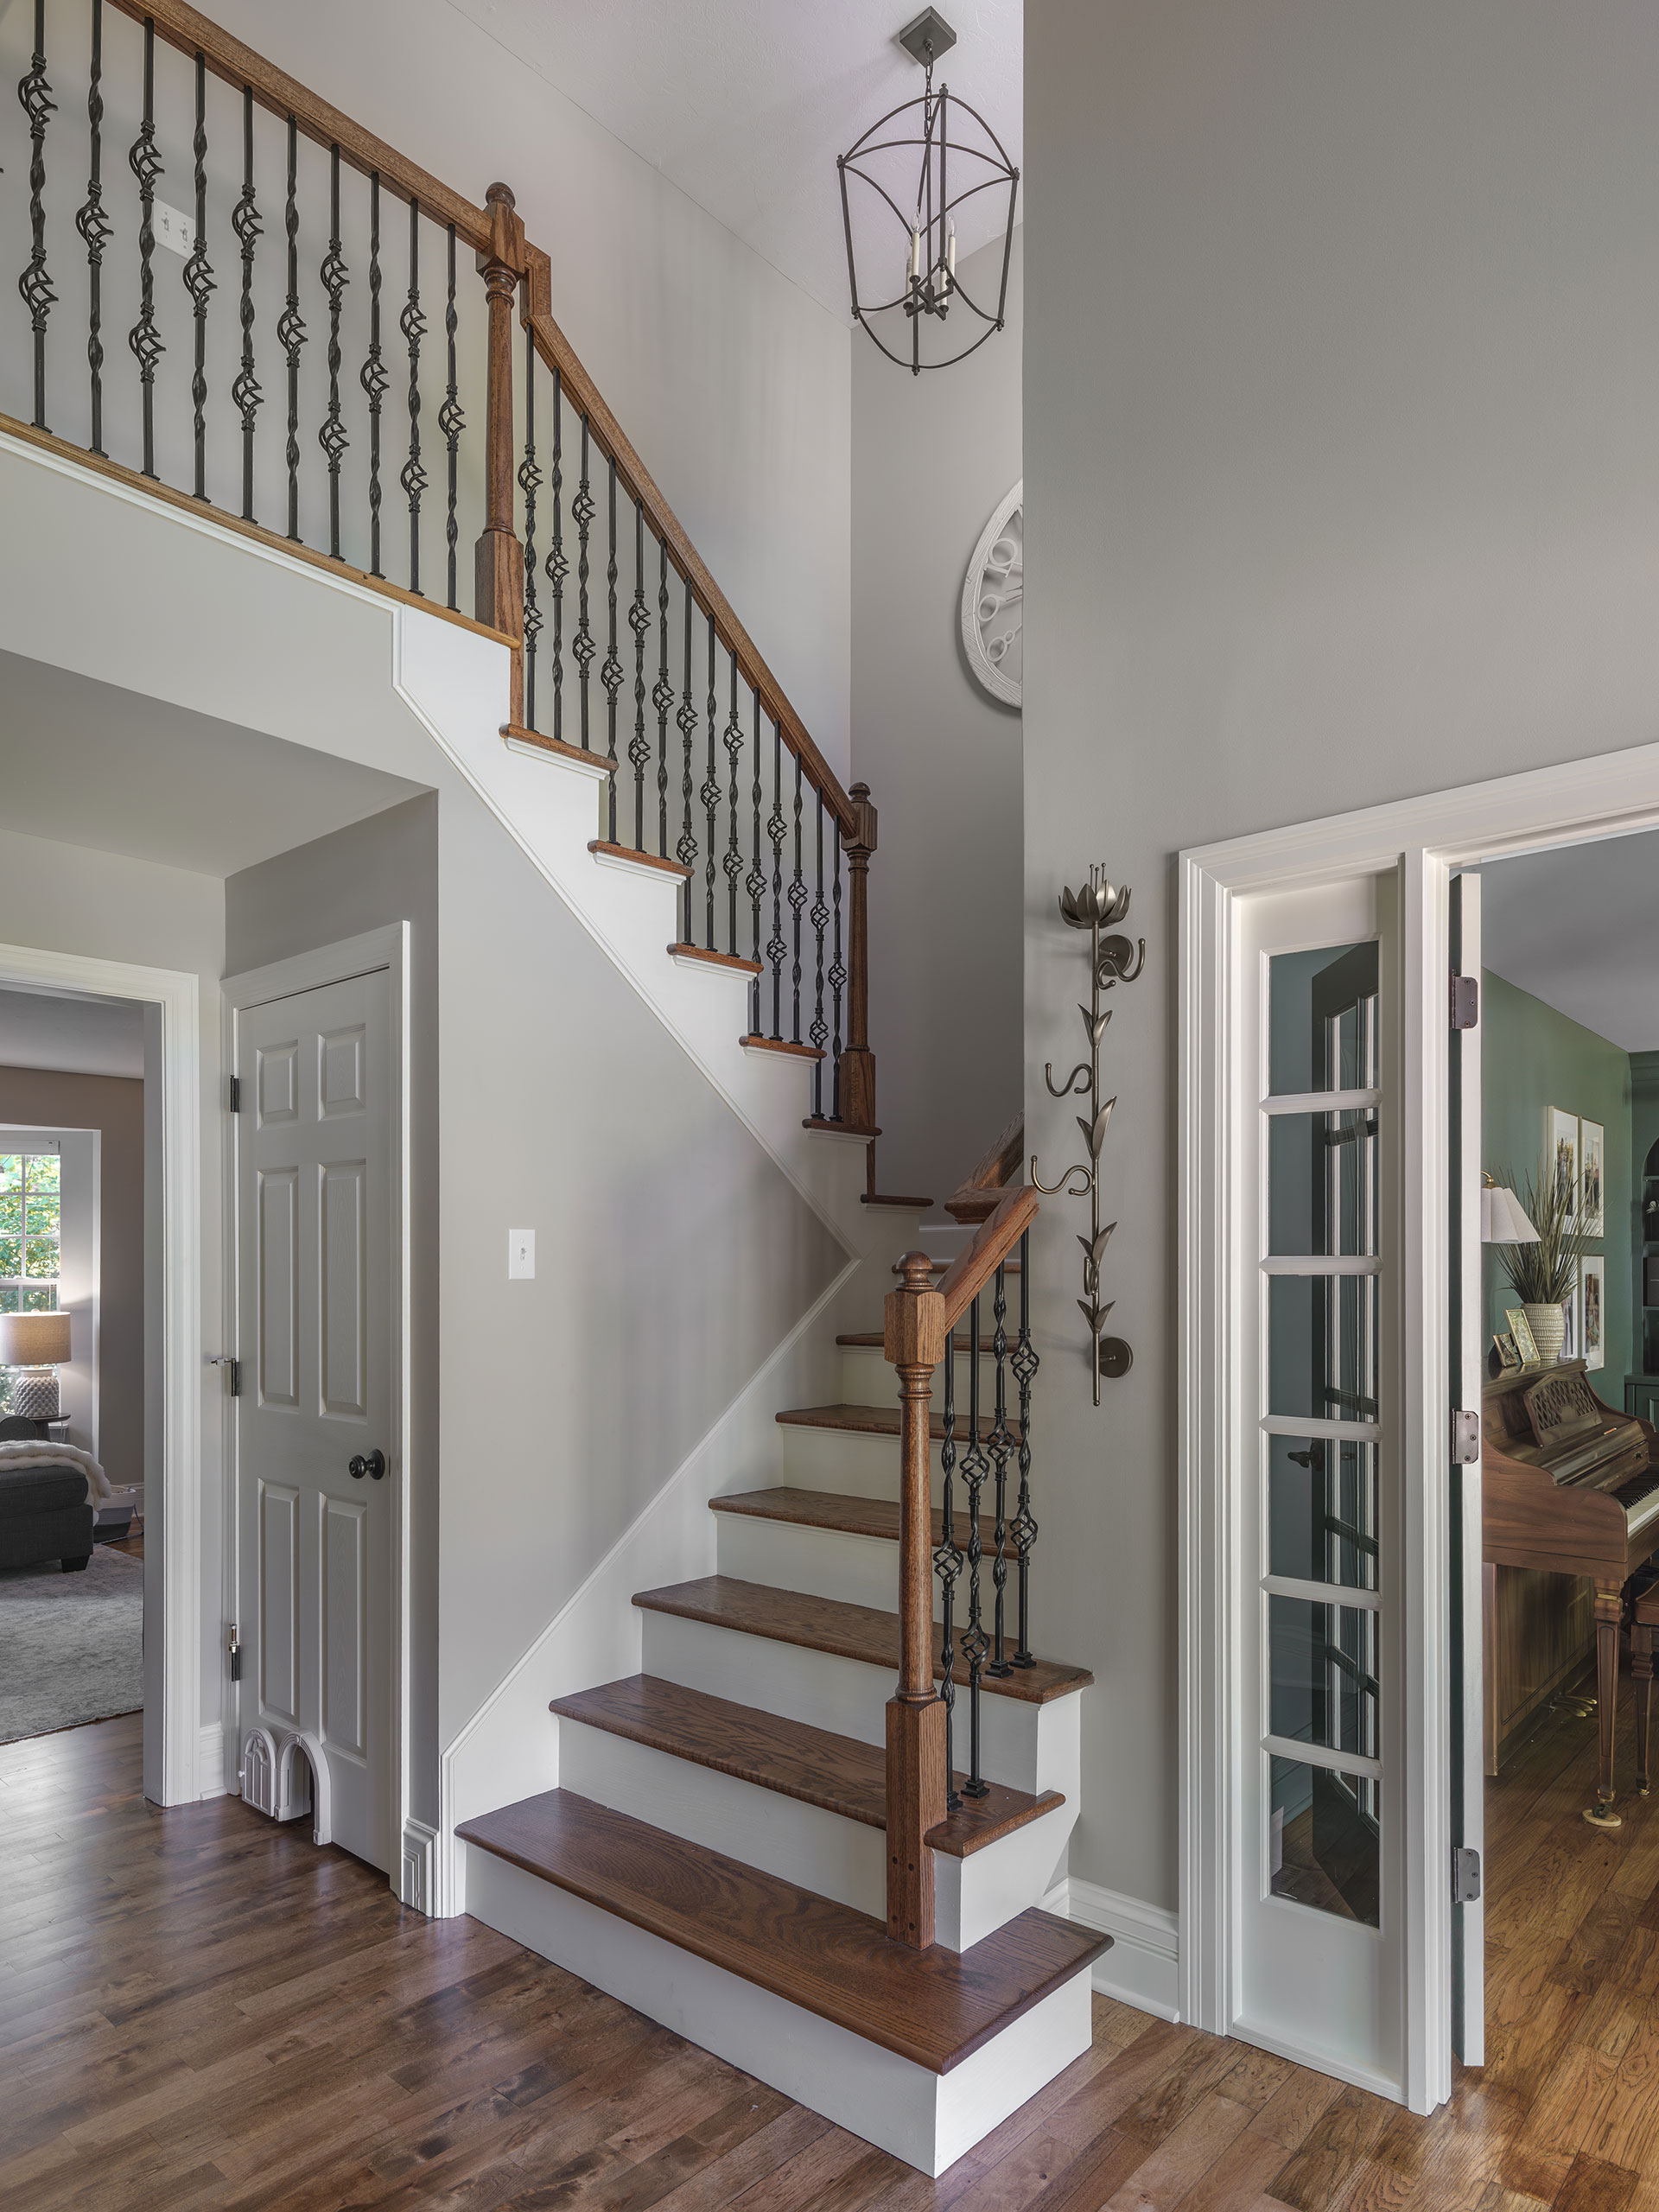
Throughout the project, thoughtful architectural details and bold design choices work together to create spaces that feel both sophisticated and personal. Highlights include custom piano room built-ins, a tray ceiling designed to mirror the existing dining room ceiling, a color-drenched piano room, and a powder room that showcases the homeowners' vibrant style. New and refinished flooring, along with an updated staircase, help tie the transformed spaces together into a cohesive and inviting home.

We’re Experts at Building Spaces You’ll Love
And the way we build trust sets us apart. We work hard to ensure complete transparency with our clients and within our team, from skilled laborers to architects and designers to the CEO. When everyone is on the same page, sticky situations are handled smoothly, and small details don't fall through the cracks. You’ll be kept in the loop and see how thoughtful designs and exceptional craftsmanship come together to give you the home you envision.

– David Hercules